Start with the department, not the catalogue
Equipping a new wing or renovating an existing department is easier when the starting point is the clinical workflow rather than a product list. Each area of a hospital asks different things of its equipment: intensive care needs fast, precise positioning; wards need comfortable, durable beds for long stays; emergency departments need mobility; specialist units need products designed for one procedure. This guide walks through each area with examples from Erpomed's product groups and the technical values published for them.
Intensive care: positioning, emergency functions and load
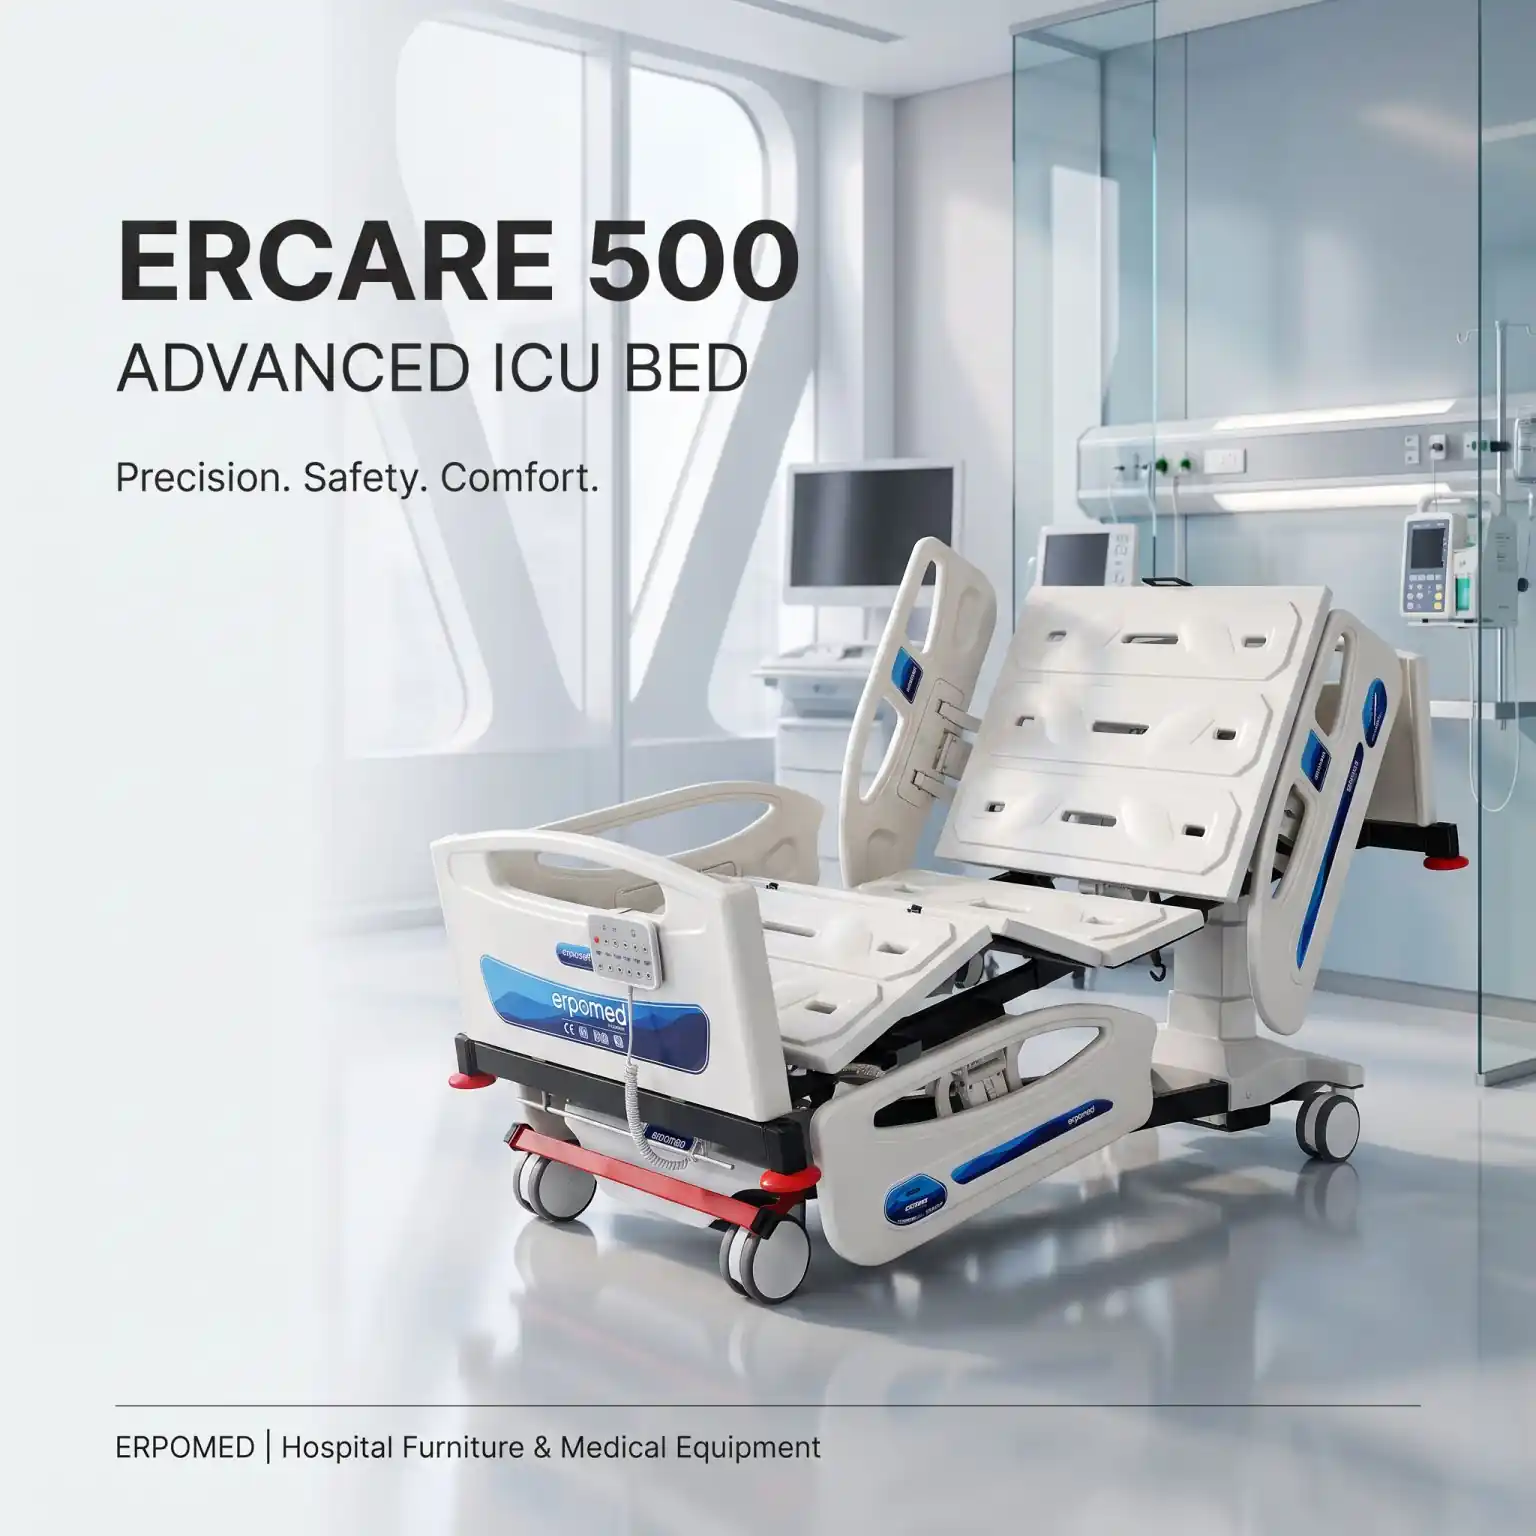
In intensive care the bed is a working platform. Look at the number of motors, the range of height adjustment, Trendelenburg capability, the CPR function and the safe working load.
ERCARE-500: column motors, Auto CPR, Auto Regression and an X-ray translucent backrest; height 40–80 cm, Trendelenburg and reverse Trendelenburg 0°–17°, 270 kg safe working load.
ERCARE-400: 4 motors for height, back, foot, Trendelenburg and reverse Trendelenburg, an electronic CPR key, height 40–80 cm and a 230 kg safe working load.
ERCARE-300: 3 motors for height, back and foot, an electronic CPR key on the hand control, height 45–81 cm and a 200 kg safe working load.
Plan the unit's carts at the same time. The ERP-6410 emergency cart combines central locking, a CPR board, a defibrillator/monitor rack and a quad IV pole, while the ERP-6420 anesthesia cart keeps supplies in centrally locked, divided drawers.
Wards and patient rooms: comfort for longer stays
For general wards, the 2-motor ERCARE-200 and ERCARE-250 offer motorised back and foot movement, Fowler and vascular auto-contour positions and a 200 kg safe working load. Where a manual solution suits the budget or the unit, the Pratic-1 (1 crank) and Pratic-2 (2 cranks) have the same 90 × 190 cm bed platform and 200 kg safe working load.
The 90 × 190 cm platform also simplifies mattress planning: the ERP-6910 viscoelastic, ERP-6920 standard and ERP-6930 eco mattresses are all 90 × 190 cm.
Around the bed
Bedside cabinets: ERP-6210 and ERP-6220 (51 × 51 × 86 cm), ERP-6230 with a foldable dining table adjustable from 80 to 100 cm, and the compact ERP-6270 (66 cm high).
Overbed tables: ERP-6310, ERP-6330 and ERP-6340, all adjustable from 70 to 95 cm.
Storage: ERP-6291 single door and ERP-6292 double door wooden wardrobes, 180 cm high.
Companion comfort: Relax L (70 × 193 cm lying position) and Relax XL (72 × 200 cm) attendant sofa beds.
Medicine rounds: the ERP-6430 medication cart with 50 medicine compartments and a central lock.
Emergency and patient transfer
Stretchers should be chosen by the journeys they make. The Mobilo FS functional emergency stretcher has hydraulic height adjustment from 60 to 90 cm, Trendelenburg via foot pedals, 200 mm central-brake castors, a steering fifth castor and a 360 kg safe working load. The Mobilo HS hydraulic stretcher offers ±12° Trendelenburg and 51–89 cm height, and the Mobilo GS covers general in-hospital transfer with a 200 kg safe working load. For theatres, the Mobilo OS uses two lockable subframes to move the patient from the dirty to the clean area. Seated transport can be handled with the ICON-100 stackable wheelchair and the ICON-200 patient transfer chair, both rated at 150 kg.
Specialist units and waiting areas
Pediatrics: ERP-4110 and ERP-4140 pediatric beds with 50 cm side rails and a 180 kg safe working load, and the ERP-5008 Baby Code baby bed (50 kg).
Women's health: the Milagro ED 3-motor electric delivery bed (230 kg), the Milagro EG electric gynecology table with a battery, and the manual Milagro MG and Milagro PG tables.
Dialysis and oncology: the ICON-500 4-motor dialysis and chemotherapy chair with viscoelastic memory foam upholstery.
Blood collection: ICON-300 and the electric ICON-400 blood drawing chairs.
Waiting areas: ERP-6610 triple (320 kg), ERP-6630 double (280 kg) and ERP-6640 single (140 kg) waiting room seats.
A short planning checklist
List the patient profile and the procedures performed in each room.
Match motor count, positions and safe working load to clinical needs.
Check dimensions against doors, lifts and room layouts.
Standardise bed platforms and mattress sizes where possible.
Plan installation, staff training and spare parts from the start.
Erpomed's team can help match products to each department. Send your room list or project brief to export@erpomed.com.